
A part that measures in-spec once doesn’t mean your process is precise. We’ve seen CNC shops hit ±0.01 mm on the first article, then drift 0.03 mm by part fifty because nobody managed thermal expansion, tool wear, or fixture repeatability. Precision manufacturing isn’t about the tightest number on a drawing — it’s about holding that number reliably across every part, every batch, and every production run.
This article covers precision manufacturing from an engineering and operational perspective. We explain what precision really means in production, how CNC machining delivers it, how tolerances are realistically controlled, how materials affect outcomes, how quality is verified through measurement and process control, and how to evaluate a precision manufacturing partner. Whether you’re a designer specifying tight tolerances, an engineer planning production, or a buyer qualifying suppliers, the goal is to connect design intent to shop-floor reality.
What Does Precision Manufacturing Mean in Production?
Beyond the Drawing
Precision manufacturing means consistently producing parts that meet functional requirements across time, batches, and conditions. Three elements define it:
Dimensional accuracy: Parts meet specified tolerances. Repeatability: The process delivers the same result cycle after cycle. Consistency: Variation stays controlled across batches, machines, and operators.
These are interdependent. A CNC process may hit a tight tolerance initially, but without managing tool wear, thermal drift, and fixturing, it won’t stay precise through a production run. True precision shows up in process capability data — not isolated measurements.
Accuracy vs. Precision vs. Repeatability
These terms describe different behaviors with very different production consequences.
Accuracy measures how close a single result is to the target. Precision measures how tightly grouped multiple results are. Repeatability measures whether the process reproduces the same result over time.
In batch production, repeatability is often more critical than peak accuracy. A process that’s slightly offset but highly repeatable can be corrected with a single offset adjustment. A process with poor repeatability creates scrap, rework, and inspection bottlenecks — and no offset can fix that.
How CNC Machining Enables Precision Manufacturing
Digital Control and Feedback
CNC machining converts design intent into controlled, repeatable motion. Programmed toolpaths ensure every cut follows the same geometry, feed, and sequence. Servo-controlled axes provide closed-loop positioning that continuously corrects deviations. Human variability shifts from manual execution to process setup and validation — where it’s more manageable.
This control framework allows tight tolerances to be held repeatedly, even in long runs. Based on our production data, a properly set up 5-axis CNC center maintains ±0.01 mm dimensional consistency across 500+ part batches on aluminum 6061 without manual intervention.
Multi-Axis Machining and Setup Reduction
Moving from 3-axis to 5-axis CNC directly improves achievable precision. 3-axis machining often requires multiple setups, and each re-clamping adds cumulative fixturing error. 5-axis machining completes complex features in a single setup, preserving datum relationships and improving geometric consistency.
In our experience, switching a multi-face aerospace bracket from 3-axis (4 setups) to 5-axis (1 setup) improved positional accuracy by 40% — primarily by eliminating re-fixturing error.
Machine Fundamentals
Precision depends on machine construction, not just control software. Rigidity resists cutting forces that cause deflection. Spindle accuracy and runout directly affect surface finish and feature location. Thermal stability is critical — temperature changes cause expansion in machine components and workpieces. Modern machines use temperature compensation and warm-up routines, but shops must also control ambient conditions for tight-tolerance work.
How Are Tight Tolerances Defined, Achieved, and Controlled?
What Counts as “Tight”?
In CNC machining, “tight” is relative to process capability:
- General CNC machining: ±0.05–0.10 mm
- Precision CNC machining: ±0.01–0.02 mm
- High-precision / critical features: ±0.005 mm or tighter
A key distinction most guides miss: design tolerance is what the drawing specifies. Machinable tolerance is what can be held repeatedly and economically with a given machine, material, and process. Precision manufacturing aligns these two through engineering judgment.
Factors That Determine Tolerance Achievement
Toolpath strategy: Finishing passes with constant engagement and datum-based sequencing reduce variability more effectively than aggressive roughing. Cutting parameters: Feed rate, depth of cut, and speed influence cutting force and heat — the primary drivers of dimensional drift. Material behavior: Aluminum, stainless steel, and plastics each respond differently to heat and stress. Residual stress, grain structure, and thermal expansion all affect final dimensions.
The Cost-Tolerance Trade-Off
Each incremental tightening increases machining time, tool wear, inspection frequency, and scrap risk — nonlinearly. Based on our production data, moving from ±0.05 mm to ±0.02 mm on a typical aluminum housing increases machining cost by 30–40%. Moving to ±0.01 mm adds another 50–80% on top of that.
One common pitfall we see: designers specifying ±0.01 mm on every feature when only two mating surfaces actually need it. Applying tight tolerances selectively — per ISO 2768 general tolerance classes for non-critical features — is the fastest way to cut precision manufacturing cost without sacrificing function.
How Do Materials Affect Precision Manufacturing?
Material choice directly determines whether tight tolerances are achievable consistently — or only occasionally.
Aluminum (6061/7075): Excellent machinability with low cutting forces. Ideal for tight tolerances, but high thermal expansion (23 µm/m·K) requires temperature control during finishing and inspection.
Carbon and alloy steels: Good dimensional stability when stress-relieved. Higher cutting forces demand rigid setups, but well-controlled steel machining delivers very repeatable results.
Stainless steel (304/316L): Work-hardens and retains heat, increasing risk of tool deflection and size drift. Requires conservative parameters and consistent coolant strategy.
Titanium (Ti-6Al-4V): Low thermal conductivity concentrates heat at the cutting edge. Tolerance control demands optimized parameters, sharp tooling, and minimal re-clamping.
Engineering plastics (POM, PEEK): Machine with low force but are highly sensitive to heat. Elastic recovery and creep can cause parts to spring out of tolerance after machining — especially thin sections.
| Material | Precision Risk | Key Concern |
|---|---|---|
| Aluminum | Medium | Thermal expansion |
| Steel | Low–medium | Cutting force |
| Stainless steel | Medium–high | Heat and work hardening |
| Titanium | High | Heat concentration |
| Plastics | High | Elastic recovery |
Quality Control in Precision Manufacturing
Measurement and Metrology
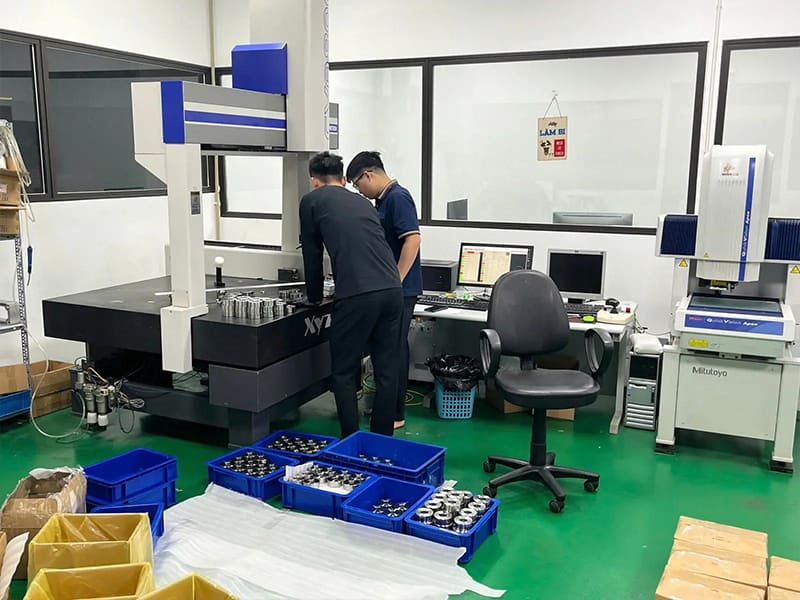
CMM (Coordinate Measuring Machine): The backbone of dimensional verification for tight-tolerance parts. Provides high-accuracy, repeatable measurements for complex geometries and GD&T per ASME Y14.5. Optical systems: Useful for delicate parts or high-throughput inspection where contact probing could introduce error. In-process probing: CNC probes measure features during machining, enabling tool offset compensation and early drift detection.
Matching measurement resolution to tolerance is critical. A ±0.01 mm tolerance measured with a ±0.005 mm instrument leaves very little margin for measurement uncertainty.
Layered Inspection Strategy
Effective QC follows a layered approach — not just final inspection.
First Article Inspection (FAI) confirms the process can meet design intent before full production. In-process checks detect tool wear, thermal drift, or fixturing issues before they produce scrap. Final inspection verifies compliance before delivery. SPC (Statistical Process Control) tracks key dimensions over time, identifying trends before they exceed limits.
In our production environment, this layered approach typically reduces scrap rates by 40–60% compared to final-inspection-only strategies.
Common Precision Manufacturing Challenges
Thermal deformation. Heat from cutting and spindle operation causes machine and workpiece expansion. Fix: warm-up cycles, consistent coolant, controlled shop temperature, and finishing at stable thermal states.
Fixturing errors. Over-constrained or poorly aligned fixtures distort parts — especially thin-walled or asymmetric geometries. Fix: datum-driven fixture design, minimal clamping force, and repeatable locating features.
Batch drift. As tools wear and machines heat up, dimensions gradually shift. Fix: tool life management with scheduled offsets, in-process probing, and SPC monitoring.
Measurement error. Wrong method, insufficient resolution, or inconsistent inspection fixturing masks or exaggerates true variation. Fix: match resolution to tolerance, use consistent datums, and validate measurement systems periodically.
| Challenge | Primary Risk | Control Strategy |
|---|---|---|
| Thermal deformation | Size drift | Thermal management |
| Fixturing error | Geometric error | Datum-based fixtures |
| Batch drift | Scrap and rework | SPC and probing |
| Measurement error | False decisions | Metrology validation |
How to Choose a Precision Manufacturing Partner
Evaluate Capability with Evidence
Look for modern CNC equipment appropriate to your geometry and tolerances. Ask how machines are maintained and thermally managed. Request capability studies, sample reports, or first-article data — not brochure specs. A capable partner explains how they hold tolerances, not just that they can.
Verify Quality Systems
ISO 9001: Baseline quality management. IATF 16949: Automotive-grade process control and SPC. ISO 13485: Medical-device validation and documentation. Certifications matter — but only when paired with real inspection data and SPC practices.
Value Engineering Support
The strongest partners add value before chips are cut. Early DFM feedback on tolerances, materials, and fixturing can lower cost 10–25% without compromising function. In projects we’ve delivered, suppliers who flag over-tolerancing early prevent the most expensive rework — the kind that happens after tooling is built.
Conclusion
Precision manufacturing is a system-level capability — not the result of a single machine or tolerance callout. True precision emerges from coordinated CNC accuracy, realistic tolerance control, and disciplined quality verification working together in a stable, repeatable way. Process control and material understanding determine whether tight tolerances hold consistently across batches. Without structured inspection, metrology, and monitoring, even advanced machines can’t guarantee reliable outcomes.
The right manufacturing partner makes precision achievable and sustainable. Suppliers with proven capability, robust quality systems, and proactive engineering support transform design intent into manufacturable, verifiable parts. Need help turning tight tolerances into reliable production? [Contact our engineering team] for precision manufacturing support and DFM review.
FAQ
What tolerance qualifies as precision manufacturing?
No single threshold, but in practice: ±0.05–0.10 mm is general CNC, ±0.01–0.02 mm is precision, and ±0.005 mm or tighter applies to critical features. What matters most is whether the process holds that tolerance repeatably across batches — not the smallest number on the drawing.
Is tighter tolerance always better?
No. Tighter tolerances increase machining time, inspection effort, scrap risk, and cost — often without improving function. A slightly looser, well-controlled tolerance usually delivers higher yield and reliability. Precision manufacturing focuses on functional tolerances, not minimal values.
What materials are hardest to machine precisely?
Materials that amplify heat, stress, or elastic recovery are most challenging: titanium (heat concentration), stainless steel (work hardening), and engineering plastics (elastic recovery and creep). Precision is easiest in stiff, thermally stable, stress-relieved materials.
How does CNC machining ensure repeatability?
Through process control: programmed toolpaths and servo feedback eliminate operator variability, stable fixturing reduces setup error, tool wear management and in-process probing correct drift, and SPC tracks trends before parts go out of tolerance.
How is precision verified in production?
Through structured measurement: FAI validates the setup, in-process checks monitor drift, CMM and optical metrology confirm geometry per ASME Y14.5 or ISO standards, and SPC proves long-term stability. Inspection data closes the loop between machining and quality.


