
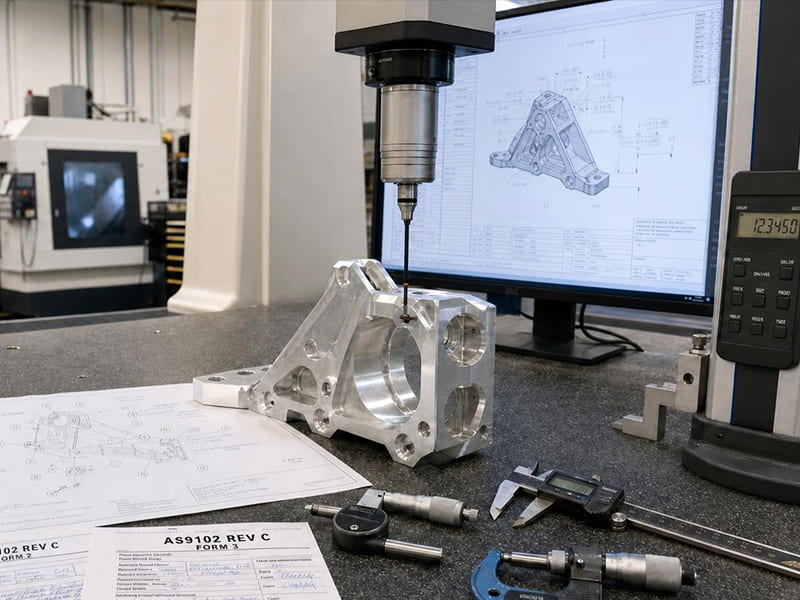
A dimensional error caught during first article inspection costs a few hours to fix. The same error found after 500 parts have shipped costs weeks of rework, a customer escalation, and possibly a lost program. We’ve seen both scenarios — and the difference always comes down to whether FAI was treated as a real engineering checkpoint or rushed through as paperwork.
This article provides a practical, end-to-end guide to first article inspection. We cover what FAI is, when it’s required, how to execute the process step by step, how to complete AS9102-compliant reports, which measurement tools to use, how FAI requirements differ across aerospace, automotive, and medical industries, and the most common mistakes that cause rejections. Whether you’re a quality engineer preparing your first FAIR, a supplier trying to pass customer approval on the first attempt, or a buyer evaluating supplier readiness, the goal is to help you get FAI right — cleanly and without repeat cycles.
What Is First Article Inspection (FAI)?
Formal Definition
First article inspection is a structured quality verification process that confirms a manufacturing process can produce a part fully conforming to all engineering requirements — dimensions, tolerances, materials, finishes, and special characteristics — before serial production begins.
Formally, FAI requires complete inspection and documentation of the first production part made using intended production conditions: approved material, CNC programs, tooling, fixtures, and operators. This distinction matters. FAI is not a “first piece check” (which verifies only a few critical dimensions) or routine sampling inspection (which monitors ongoing production). Instead, first article inspection is comprehensive and documented, covering every drawing requirement and serving as objective evidence of compliance.
What Does FAI Actually Accomplish?
The purpose goes well beyond dimensional measurement:
Verify design manufacturability. FAI confirms that the drawing can actually be manufactured as specified — exposing hidden ambiguities, unrealistic tolerances, or missing callouts before they become batch problems.
Validate process stability. By using production-intent methods, FAI demonstrates that the process is capable, not just the individual part. This is especially important for CNC-machined components where tool wear, thermal drift, and fixture repeatability all affect output.
Demonstrate supplier capability. For customers, a compliant FAI report is proof that a supplier understands the requirements and can execute reliably. It forms the basis for production approval and, in many programs, is a prerequisite for payment.
In essence, first article inspection is a design and process validation checkpoint. It catches issues when correction costs are lowest — before volume production begins.
When Is First Article Inspection Required?
FAI is required whenever there’s risk that a part may no longer conform to design intent or a process may no longer be capable. Customers use it as an objective reset point before approving production.
New Product Introduction (NPI)
FAI is mandatory for new parts, new drawings, or first-time production. Before any volume shipment, the first production article must pass full inspection to verify that drawings, specifications, tooling, CNC programs, and inspection methods are correctly aligned. This initial FAI establishes the baseline reference for all future production.
Design, Material, or Process Changes
Any change affecting form, fit, function, or quality typically triggers a new or partial FAI. Common triggers include revised dimensions or GD&T, material grade or supplier changes, new CNC programs, different tooling or fixtures, and updated inspection methods. Even when the part looks identical, customers often require FAI evidence that the updated configuration still meets all requirements.
Supplier Change or Production Restart
New suppliers must demonstrate capability through FAI. Similarly, production restarts after extended downtime may involve different machines, operators, or setups. FAI confirms that capability has been re-established and no drift occurred during the gap.
| Trigger Condition | FAI Required? |
|---|---|
| New part / new drawing | Yes |
| First production run | Yes |
| Design or drawing revision | Yes (full or partial) |
| Material or process change | Yes (affected features) |
| New supplier or location | Yes |
| Long production pause, then restart | Yes |
Understanding these triggers upfront helps manufacturers plan FAI proactively — avoiding surprises at shipment or audit time.
How Does the First Article Inspection Process Work?
A robust FAI process verifies not just a part, but the production system behind it. Here’s the step-by-step approach that consistently achieves first-pass customer approval in our experience.
Step 1: Review Engineering Drawings and Specifications
Start with a thorough review of drawings, notes, GD&T per ASME Y14.5 or ISO 1101, and referenced standards. Identify all measurable characteristics and Critical-to-Quality (CTQ) features affecting form, fit, function, safety, or regulatory compliance. Balloon the drawing so every requirement gets a unique number — this becomes the backbone of your inspection plan and FAIR report.
Step 2: Produce the First Article Under Production Conditions
The “first article” must come from production-intent conditions: approved material, final CNC programs, production tooling and fixtures, and qualified operators. It cannot be a prototype or trial piece. FAI validates repeatability, so any deviation — temporary tools, manual adjustments, different machine — undermines the approval’s validity.
Step 3: Perform Full Dimensional and Visual Inspection
Execute 100% dimensional inspection against the ballooned drawing. Use calibrated tools matched to tolerance requirements: calipers for general dimensions, micrometers for critical fits, and CMM for complex GD&T features like true position, profile, and flatness. Record actual measured values — not just pass/fail. Additionally, conduct visual and surface checks for burrs, edge breaks, coating coverage, and any cosmetic criteria specified by the customer.
Step 4: Verify Materials and Special Processes
Confirm material compliance using raw material certifications (mill test reports) that match the drawing callout per material spec (e.g., AMS 4928 for Ti-6Al-4V, AMS-QQ-A-250 for aluminum alloys). Verify special processes — heat treatment, anodizing, plating, passivation — using process certifications from approved suppliers per Nadcap or customer-approved source lists. Ensure part IDs and batch numbers trace to certificates.
Step 5: Document Results and Submit the FAIR
Compile all results into a First Article Inspection Report. Each ballooned characteristic must link to a measured result and inspection method. Note any deviations and corrective actions clearly. Submit the FAIR with supporting documents for customer review. Approval authorizes production release; rejection triggers correction and re-inspection of affected features.
FAI flow summary: Drawing review → Ballooning → First production part → Full inspection → Material/process verification → FAIR submission → Customer approval
What Is a First Article Inspection Report (FAIR)?
A FAIR is the formal, traceable record proving that a first production part meets every engineering requirement. Customers review it to decide whether production can proceed. A complete, well-structured FAIR shortens review cycles and prevents avoidable rejections.
Required FAIR Content
A compliant FAIR links design intent to inspection evidence to objective results. At minimum, include:
- Part information: Part number, revision, description, serial/lot number, manufacturing location, inspection date
- Drawing characteristics: Every dimension, tolerance, GD&T requirement, note, and special characteristic — referenced via ballooned drawing
- Measurement results: Actual measured values (not pass/fail only), inspection tool used, and inspector identification
- Conformance status: Clear indication of conformity or nonconformance, with documented corrective actions where applicable
Based on our production data, incomplete linkage — missing measurements, unclear traceability, or balloon-to-report mismatches — accounts for roughly 40% of FAIR rejections we see, even when the part itself is physically acceptable.
AS9102 Forms 1, 2, and 3
In aerospace and many high-reliability industries, FAIRs follow AS9102:
Form 1 — Part Number Accountability. Captures part/assembly identification, revision status, and baseline configuration. This confirms exactly which part the inspection covers.
Form 2 — Product Accountability. Documents raw materials and special processes (heat treatment, anodizing, plating), including certification references and approved sources.
Form 3 — Characteristic Accountability. Lists each ballooned characteristic with its requirement, actual measurement, inspection method, and result. This is the core compliance evidence.
Together, the three forms establish full accountability from material input through dimensional output.
Ballooned Drawings: Best Practices
Ballooned drawings assign a unique number to every inspectable characteristic, creating a direct link between drawing and Form 3.
Do: Number every requirement including notes and GD&T frames. Keep numbering sequential and unambiguous. Match balloon numbers exactly to Form 3 entries.
Don’t: Skip surface or note callouts. Reuse numbers across features. Create balloons that don’t clearly point to the controlled feature.
In our experience, a clean ballooned drawing is often the difference between same-day approval and multiple revision cycles.
What Measurement Tools Are Used in FAI?
Accurate first article inspection requires tools matched to tolerance requirements and inspection intent. The goal is generating traceable, repeatable evidence that withstands customer and audit review.
Conventional Inspection Tools
Calipers handle general dimensions with moderate tolerances — fast and flexible but limited in accuracy for tight fits.
Micrometers provide higher precision for critical diameters, thicknesses, and widths, especially where tolerances run ±0.01–0.02 mm.
Gauges (pin gauges, thread gauges, go/no-go gauges) verify holes and threads quickly. However, they should supplement variable measurements in FAI — not replace them.
CMMs (Coordinate Measuring Machines) are essential for complex geometry and GD&T features. CMM inspection accurately measures true position, profile, flatness, and coaxiality, producing digital outputs that integrate directly into FAIR documentation.
Advanced Digital Methods
3D scanning captures dense point clouds useful for freeform surfaces, castings, and additive-manufactured parts. While not always a CMM replacement, it excels at deviation visualization and surface coverage.
Model-Based Definition (MBD) inspection uses the 3D CAD model as the authoritative source instead of 2D drawings. Software compares measured data directly to the model, reducing interpretation errors and improving clarity.
Key principle: Match tool resolution to tolerance. A ±0.05 mm tolerance doesn’t need a CMM; a true position callout of ±0.02 mm does. Over-measuring wastes time, while under-measuring creates risk.
How Does First Article Inspection Differ Across Industries?
The core FAI objective stays consistent — verify that a product meets design requirements. However, depth, format, and acceptance criteria vary significantly by industry.
Aerospace: AS9102
Aerospace FAI follows AS9102 and is typically non-negotiable. Customers often require both part-level and assembly-level FAIs. Every drawing characteristic, note, and special process must link to a ballooned number, a measured result, and full traceability to material lots, process certifications, and calibration records. Any design or process change triggers partial or full re-FAI.
Automotive: FAI vs. PPAP
In automotive manufacturing, FAI exists but is often embedded within PPAP (Production Part Approval Process). Dimensional inspection supports PPAP but combines with process flow diagrams, control plans, PFMEA, and capability studies (Cp/Cpk).
The key difference: FAI verifies the first production part. PPAP validates the entire production process and its long-term capability. FAI is common for prototypes, tooling tryouts, and low-volume programs. PPAP governs full-scale mass production.
Medical Devices: ISO 13485
Under ISO 13485, risk management and regulatory compliance drive FAI requirements rather than a fixed form. Inspection depth ties to patient safety and device function. Critical dimensions, materials, and processes receive heightened scrutiny. Documentation must support design history files (DHF) and device master records (DMR). Change control is especially strict — any modification affecting function or sterilization may require re-validation.
| Industry | Primary Standard | FAI Focus |
|---|---|---|
| Aerospace | AS9102 | Full dimensional + full traceability |
| Automotive | PPAP (with FAI elements) | Process capability + dimensional validation |
| Medical | ISO 13485 | Risk-based inspection and compliance |
Common FAI Non-Conformances and How to Prevent Them
First article inspection failures are rarely random. Most fall into a small number of repeatable patterns. In our quality team’s experience, addressing these root causes improves first-pass approval rates by 30–50%.
Dimensional out-of-tolerance results. Features exceed drawing limits due to incorrect CNC offsets, tool wear, thermal growth, or unrealistic tolerances. This is the most visible FAI rejection type.
Incomplete or incorrect documentation. Missing balloon numbers, unreported drawing notes, pass/fail without actual values, or mismatches between drawing and report. These trigger rejection even when the part is physically acceptable.
Missing or invalid material/process certifications. Absent mill test reports, expired heat treatment certificates, or unapproved special-process suppliers break traceability and invalidate the FAI.
Unverified special characteristics. CTQs or key characteristics not clearly identified, measured with inappropriate tools, or omitted entirely from the report.
Root Cause Categories and Fixes
Design-related: Ambiguous drawings or over-tight tolerances require clarification with engineering. The fix may include drawing revision or tolerance reallocation.
Process-related: Tool deflection, fixture instability, or uncontrolled parameters indicate capability gaps. Actions include process adjustment, tooling upgrades, or intermediate inspection steps.
Measurement-related: Wrong method, insufficient resolution, or uncalibrated equipment can produce false failures. Conduct measurement system analysis (MSA) and match tools to tolerance.
| Failure Type | Preventive Action |
|---|---|
| Dimensional errors | Validate process capability before FAI |
| Documentation gaps | Use a standardized FAIR checklist |
| Missing certificates | Verify traceability before inspection begins |
| Measurement errors | Match tools to tolerance and GD&T requirements |
How FAI Fits into Your Quality Management System
Within a structured QMS, first article inspection functions as a formal control point linking design intent, manufacturing execution, and ongoing quality assurance.
From an ISO 9001 perspective, FAI supports requirements for production control, product conformity verification, and change management. ISO 9001 doesn’t mandate FAI by name, but FAI provides objective evidence that processes are capable before full production — directly aligning with risk-based thinking.
In AS9100 systems, AS9102 explicitly formalizes FAI as a mandatory quality gate. AS9100 treats FAI as a critical input to production approval.
FAI also connects to broader quality tools. In automotive environments, FAI data feeds into APQP and PPAP — supporting control plans, capability studies, and long-term process validation. Issues found during FAI become inputs for corrective actions, PFMEA updates, and process optimization.
Most importantly, FAI serves as a baseline for continuous improvement. Measurement data, deviations, and lessons learned inform future revisions, reduce variation, and strengthen process robustness over time.
Conclusion
First article inspection is the most critical quality validation step before volume production. It confirms — using production-intent methods — that design requirements, manufacturing processes, materials, and inspection systems are aligned and capable. Skipping or rushing FAI transforms early uncertainty into downstream risk: scrap, rework, customer escalations, and delayed launches.
Organizations that treat FAI as an engineering and quality discipline — not a paperwork exercise — see measurable benefits: fewer reworks, shorter approval cycles, more stable production, and stronger customer relationships. Getting FAI right the first time is the fastest path to production approval. Need help preparing for first article inspection on your next CNC project? [Contact our quality engineering team] for FAI support, report preparation, and precision machining services.
FAQ
Is first article inspection mandatory?
FAI isn’t universally required by law, but it’s contractually mandatory in many industries. Aerospace programs commonly require it per AS9102. Medical and industrial customers often specify FAI in purchase orders or quality agreements. Even when not explicitly required, FAI is widely recognized as best practice for production validation — and most serious buyers expect it.
Who is responsible for performing FAI?
The manufacturer or supplier producing the part is responsible for performing FAI and preparing the FAIR. In practice, responsibility is shared: design engineers provide clear drawings, quality engineers define inspection methods, and customers retain final approval authority. During audits, accountability always rests with the supplier.
How often should FAI be repeated?
FAI is performed for the first production run and repeated whenever a change affects form, fit, function, or quality. Common triggers include drawing revisions, material or process changes, supplier changes, and production restarts after extended downtime. Some customers also require periodic re-FAI for long-running programs — typically at intervals defined in the quality agreement.
What is the difference between FAI and PPAP?
FAI focuses on verifying the first production part against all design requirements through complete dimensional and documentation review. PPAP (used mainly in automotive) validates the entire production process — including process flow, control plans, PFMEA, and statistical capability studies. In short, FAI proves the part meets spec. PPAP proves the process can sustain that conformance at volume.
Can FAI results be partially reused after changes?
Yes. Many standards allow partial (delta) FAI when changes are limited in scope. Only affected characteristics need re-inspection and re-documentation, while unchanged features reference the previously approved FAI. Clear change identification and proper traceability are essential for customer acceptance of partial FAI submissions.


