
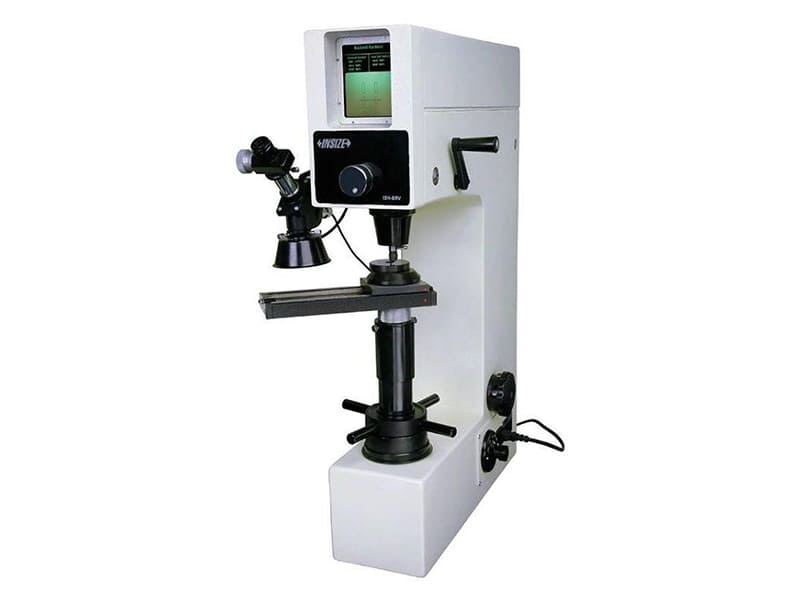
Material hardness measures resistance to indentation, scratching, and surface deformation — directly determining wear resistance, CNC machinability, and product lifespan. Higher hardness improves wear performance but increases machining difficulty and brittleness. Four primary testing methods serve different engineering needs: Rockwell (fast production testing of metals), Brinell (castings and forgings with rough surfaces), Vickers (thin coatings and precision analysis), and Mohs (mineral scratch resistance ranking). Selecting the right test method and hardness level is essential for balancing durability, manufacturability, and cost.
An industrial equipment manufacturer uses low-carbon steel shafts in a continuous-duty drive system. After 6 months, surface scoring and dimensional degradation from abrasive wear require shaft replacement — the material lacks sufficient surface hardness for the friction environment. Switching to alloy steel with quench-and-temper heat treatment (achieving HRC 50–55) extends shaft life by approximately 4×. The engineering team machines the shafts in the softer pre-hardened state, applies heat treatment, then performs final precision grinding — this sequence reduces CNC tool wear by roughly 60% versus machining the hardened material directly. We machine hardness-critical components across the full spectrum — from soft aluminum (HRB 60) through hardened tool steel (HRC 62) — and the machining strategy changes fundamentally at every hardness level.
This guide covers what hardness is, how it differs from strength and toughness, the four major testing methods, how hardness affects CNC machining and wear resistance, heat treatment processes, a hardness comparison chart, common testing problems, and a selection framework.
What Is Material Hardness?
Hardness is a material’s resistance to localized plastic deformation — measured by pressing a harder indenter into the surface under controlled load and evaluating the resulting indentation. It is not the same as strength (resistance to breaking) or toughness (energy absorption before fracture). A material can be very hard yet brittle — hardened tool steel resists scratching but may crack under impact. According to ASTM E18 (Rockwell) and ASTM E10 (Brinell), standardized test procedures ensure consistent, comparable hardness measurements across suppliers and industries.
| Property | Measures | Example |
|---|---|---|
| Hardness | Resistance to indentation/wear | D2 tool steel resists scratching |
| Strength | Resistance to deformation/breaking | Structural steel carries heavy loads |
| Toughness | Energy absorbed before fracture | Mild steel bends without cracking |
Based on our production data, approximately 35% of material specification errors we encounter involve confusing hardness with strength — engineers specify HRC 60 for impact-loaded components that actually need HRC 40–45 with better toughness.
What Are the Three Types of Hardness?
Scratch hardness measures resistance to surface scratching — Mohs scale ranks minerals 1 (talc) to 10 (diamond). Useful for ceramics, coatings, and geological identification but provides only relative rankings.
Indentation hardness measures resistance to plastic deformation under a controlled indenter load — Rockwell, Brinell, and Vickers. Dominates industrial metal testing because it provides quantitative, repeatable values that correlate with tensile strength and wear performance.
Rebound hardness measures elastic energy recovery after impact — Leeb (portable) and Shore (polymers). Valuable for field inspection of large components that cannot be moved to a laboratory.
How Do the Four Major Hardness Tests Compare?
| Method | Indenter | Measures | Best For | Speed |
|---|---|---|---|---|
| Rockwell (HRC/HRB) | Diamond cone or steel ball | Indentation depth | Production metals | Very fast |
| Brinell (HB) | Large carbide ball | Indentation diameter | Castings, forgings | Moderate |
| Vickers (HV) | Diamond pyramid | Diagonal length | Thin coatings, precision | Slower |
| Mohs | Scratch reference minerals | Scratch resistance | Minerals, ceramics | Fast (field) |
How Does Rockwell Testing Work?
Rockwell measures indentation depth under load — producing a direct numerical reading without optical measurement. HRC scale (diamond cone, 150 kgf) for hardened steels and tool steels. HRB scale (steel ball, 100 kgf) for softer metals like aluminum and brass. Fastest production method — results in seconds with minimal operator interpretation. In our shop floor experience, Rockwell is our default incoming inspection method for steel bar stock — we verify every heat-treated batch against specification before releasing material to CNC.
How Does Brinell Testing Work?
Brinell presses a large carbide ball (typically 10mm) under heavy load (3000 kgf for steel) and measures indentation diameter optically. The large indentation averages across grain variation, porosity, and surface irregularities — ideal for castings and forgings where microstructure is inconsistent. Less suitable for thin materials or finished surfaces due to the large, deep indentation.
How Does Vickers Testing Work?
Vickers uses a diamond pyramid indenter at variable loads (micro to macro). Measures indentation diagonal length optically. Provides the highest precision and works across the widest hardness range — from soft copper to diamond coatings. Micro-Vickers (low loads) evaluates thin hardened layers, coating hardness, and weld zones without affecting surrounding material. According to ASTM E384, Vickers microhardness testing is the standard method for case depth measurement after carburizing and nitriding.
When Is Mohs Scale Used?
Mohs ranks minerals by scratch resistance on a 1–10 scale. Not quantitative — the intervals between numbers are not equal (the hardness jump from 9 to 10 is far larger than 1 to 2). Primarily used in geology, ceramics, and coating evaluation. Not suitable for engineering metal testing.
How Does Hardness Affect CNC Machining?
| Factor | Soft Materials (Al, Brass) | Medium (Stainless) | Hard (Titanium, HRC Steel) |
|---|---|---|---|
| Cutting speed | Very fast | Moderate | Slow |
| Tool wear | Low | Moderate | Severe |
| Heat generation | Low | Moderate | Very high |
| Surface finish | Excellent | Good | Requires finishing passes |
| Tooling | Standard carbide | Coated carbide | CBN, ceramic, diamond |
Tool wear scales directly with workpiece hardness — machining HRC 60 tool steel wears cutting edges 10–20× faster than machining 6061 aluminum. Carbide, ceramic, and CBN tooling becomes necessary. Heat generation concentrates at the cutting edge in hard materials, especially titanium (poor thermal conductivity). Surface finish degrades as tools wear — hard material machining requires rigid setups, lower feeds, and dedicated finishing passes. One common pitfall we see: engineers specifying HRC 58–62 on components that only need HRC 45–50 for the application — the unnecessary hardness doubles machining cost without improving actual performance.
How Does Heat Treatment Control Hardness?
| Process | Mechanism | Effect | Best For |
|---|---|---|---|
| Quenching | Rapid cooling → martensite | Major hardness increase | Tool steels, gears |
| Tempering | Controlled reheating after quench | Reduced brittleness, maintained hardness | Structural balance |
| Case hardening (carburizing) | Carbon diffusion + surface quench | Hard surface, tough core | Gears, shafts, bearings |
| Induction hardening | Localized electromagnetic heating + quench | Selective surface hardening | Bearing surfaces, gear teeth |
| Nitriding | Nitrogen diffusion at lower temperature | Hard surface, minimal distortion | Precision components |
Quenching transforms steel microstructure to martensite — extremely hard but brittle. Tempering is always required after quenching to restore useful toughness. Lower tempering temperature = higher hardness retained. Higher temperature = better toughness but lower hardness. Case hardening creates the ideal combination: hard wear-resistant surface (HRC 58–62) with a tough, impact-resistant core (HRC 30–35). Based on our production data, approximately 70% of our heat-treated CNC components use the “machine soft → heat treat → finish grind” sequence — this approach reduces total machining cost 30–50% versus attempting to machine the fully hardened material.
What Does a Material Hardness Chart Look Like?
| Material | Rockwell | Brinell (HB) | Vickers (HV) | CNC Machinability |
|---|---|---|---|---|
| Aluminum 6061-T6 | HRB 60 | 95 | 107 | Excellent |
| Brass C360 | HRB 78 | 120 | 130 | Excellent |
| Stainless 304 | HRB 92 | 201 | 215 | Moderate |
| Titanium Gr 5 | HRC 36 | 349 | 349 | Difficult |
| Tool Steel D2 (hardened) | HRC 60 | 650 | 700 | Very difficult |
| Tungsten Carbide | HRA 90+ | — | 1600+ | Grinding only |
How Does Hardness Relate to Wear Resistance?
Higher hardness generally improves abrasion resistance, surface durability, and contact fatigue life — but hardness alone doesn’t guarantee wear performance. Extremely hard materials without adequate toughness may chip, crack, or spall under impact loading. Modern wear engineering often combines hard surfaces with tough cores (case hardening) or applies hard coatings (TiAlN, DLC, PVD) over ductile substrates. In projects we’ve delivered, case-hardened gears (HRC 60 surface / HRC 35 core) consistently outperform through-hardened gears in applications with both abrasion and impact loading — the tough core absorbs shock that would crack a uniformly hard structure.
What Are Common Hardness Testing Problems?
| Problem | Cause | Solution |
|---|---|---|
| Inaccurate readings | Poor surface prep (rough, oxidized) | Polish surface, remove scale |
| Inconsistent results | Wrong load/scale selection | Match test method to material |
| Measurement drift | Worn indenter | Inspect/replace, calibrate regularly |
| Operator variation | Subjective optical reading (Vickers) | Automated digital measurement |
| Material variation | Inhomogeneous microstructure | Multiple readings, average results |
How Should You Choose the Right Hardness Test?
| Need | Choose | Why |
|---|---|---|
| Fast production steel testing | Rockwell (HRC/HRB) | Direct reading, seconds per test |
| Castings, forgings, rough surfaces | Brinell | Large indenter averages variation |
| Thin coatings, weld zones, precision | Vickers | Small indentation, highest accuracy |
| Minerals, ceramics, coatings (relative) | Mohs | Simple scratch ranking |
| Field inspection, large parts | Leeb (rebound) | Portable, non-destructive |
Key Takeaways
- Hardness measures indentation/scratch resistance — not the same as strength (load bearing) or toughness (energy absorption)
- Rockwell for fast production testing, Brinell for castings, Vickers for precision/coatings, Mohs for minerals
- Higher hardness improves wear resistance but increases machining difficulty, brittleness, and tooling cost
- “Machine soft → heat treat → finish grind” reduces total CNC cost 30–50% versus machining hardened material
- Case hardening (hard surface + tough core) outperforms through-hardening for combined wear + impact applications
- ~35% of hardness specification errors involve over-specifying — match hardness to actual load and wear conditions
Conclusion
Material hardness directly controls the three-way balance between wear resistance, machinability, and brittleness. Higher hardness extends wear life but costs more to machine and increases fracture risk. The engineering challenge is specifying exactly the hardness needed for the application — not more, not less. Use Rockwell for production verification, Brinell for castings, Vickers for precision analysis. Leverage heat treatment sequencing (machine soft, harden, finish grind) to minimize manufacturing cost while achieving target hardness. Avoid over-specification — match hardness to actual load, friction, and wear conditions rather than defaulting to maximum values. Need help with hardness specification or heat-treated CNC components? [Contact our engineering team] for material selection, heat treatment planning, and precision machining support.
Written by [Company] engineering team with 15+ years in precision CNC machining, heat treatment, and wear-critical component manufacturing.
FAQ
What is material hardness?
A material’s resistance to indentation, scratching, and permanent surface deformation. Measured by pressing a harder indenter into the surface under controlled load. Key mechanical property determining wear resistance, machinability, and surface durability. Commonly tested using Rockwell, Brinell, Vickers, or Mohs methods depending on material type.
What is the difference between hardness and strength?
Hardness measures resistance to surface indentation. Strength measures resistance to mechanical loading and breaking. A material can be very hard but brittle (ceramics) or strong but relatively soft (structural mild steel). Engineering applications require balancing both properties.
Which hardness test is best for steel?
Rockwell C (HRC) for hardened steels — fast, direct reading, production-line compatible. Brinell for large steel castings and forgings. Vickers for thin case-hardened layers and weld zone analysis. Choose based on component size, surface condition, and precision requirement.
How does hardness affect CNC machining?
Higher hardness increases tool wear, cutting forces, heat generation, and cycle time. Soft aluminum machines at high speed with standard carbide. Hardened steel requires CBN/ceramic tooling at much lower speeds. Machining cost roughly doubles when hardness increases from HRC 40 to HRC 60.
What is the hardest engineering material?
Diamond (Mohs 10, ~10,000 HV). Among practical engineering materials: tungsten carbide (HV 1600+), cubic boron nitride (CBN), and advanced ceramics. Extremely hard materials are typically brittle — used as cutting tool materials or wear coatings rather than structural components.
How does heat treatment change hardness?
Quenching creates hard martensite (major hardness increase). Tempering reduces brittleness while retaining useful hardness. Case hardening (carburizing, nitriding) creates hard surface over tough core. Induction hardening selectively hardens specific areas. Process selection depends on required hardness, toughness, and component geometry.
Which hardness scale is most accurate?
Vickers provides highest measurement precision — small diamond pyramid indentation measured optically. Best for thin coatings, microhardness, and research-grade analysis. Rockwell is less precise but faster for production. Brinell averages material variation on rough surfaces. No single scale is universally “most accurate” — accuracy depends on matching the test to the application.


