
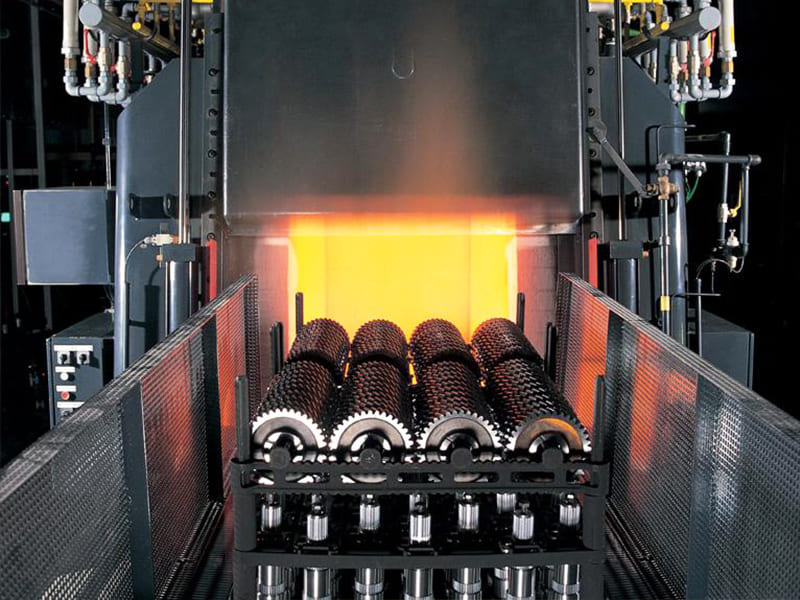
Quick Answer: Case hardening is a heat treatment process that creates a hard, wear-resistant outer layer (case depth typically 0.1–3.0 mm) while preserving a tough, ductile core — producing a dual-property structure that neither full hardening nor untreated steel can achieve. The principal methods are carburizing (carbon diffusion into low-carbon steel, case hardness 58–62 HRC), nitriding (nitrogen diffusion into alloy steel, case hardness 65–72 HRC, no quench required), carbonitriding (combined carbon and nitrogen diffusion), induction hardening (localized surface heating and quench), and flame hardening (localized torch heating and quench). Method selection depends on case depth required, base steel composition, allowable distortion, and component geometry. Case hardening is essential for gears, shafts, cams, pins, and fasteners where surface wear resistance and core impact toughness must be simultaneously optimized.
What Is Case Hardening?
Case hardening is a family of heat treatment processes that modify only the outer layer of a metal component — creating a hard, wear-resistant surface (the “case”) while leaving the interior (the “core”) in a relatively soft, ductile condition. This dual-property structure is the engineering objective: the hard surface resists wear, fatigue, and surface contact stresses; the tough core absorbs impact loads and prevents brittle fracture under shock.
The engineering value of this approach becomes clear when compared to alternatives:
Full hardening through-hardens the entire component. The result is high hardness throughout — excellent wear resistance — but brittleness that makes the component vulnerable to impact, shock loading, and brittle fracture at stress concentrations. Full hardening is appropriate for cutting tools and wear blocks that are not shock-loaded, but unsuitable for gears, shafts, and load-bearing components.
No hardening (using normalized or annealed steel) provides the toughness and machinability of the core, but inadequate surface wear resistance for components in sliding or rolling contact.
Case hardening achieves what neither alternative can: high surface hardness (typically 58–65+ HRC at the surface) combined with the toughness of a lower-hardness core (typically 25–45 HRC). This combination is why case-hardened gears, drive shafts, pins, and cams routinely achieve service lives that neither through-hardened nor unhardened equivalents can match.
The Engineering Value: Surface vs Core Properties
The case-hardened component creates a deliberately engineered gradient from surface to core:
| Zone | Hardness | Key Property | Engineering Function |
|---|---|---|---|
| Surface case (0–0.5 mm) | 58–72 HRC (depending on process) | Wear resistance, fatigue strength | Resists abrasion, contact fatigue, surface damage |
| Transition zone (0.5–2 mm) | 35–55 HRC | Intermediate gradient | Supports surface layer under contact stress |
| Core | 20–40 HRC | Toughness, ductility | Absorbs impact, prevents brittle fracture |
This gradient is not a defect — it is the design intent. The compressive residual stresses introduced at the surface by the hardening process also significantly improve fatigue life: compressive surface stress counteracts tensile stresses from bending loads, raising the fatigue limit. Carburized and nitrided components in rotating bending tests routinely demonstrate fatigue limits 30–100% higher than equivalent untreated or through-hardened components.
Gear teeth as the canonical example: The involute tooth surface requires hardness of 58–62 HRC to resist pitting wear under Hertzian contact stress. The gear body and tooth root must remain tough to absorb the shock loading of engagement and the bending stress at the root. Case hardening provides both simultaneously — no other single treatment achieves this combination.
Case Hardening Methods: Engineering Profiles
Carburizing (Pack, Gas, and Vacuum Carburizing)
Carburizing introduces additional carbon into the surface layer of a low-carbon steel (typically 0.1–0.25% base carbon) by exposing the part to a carbon-rich atmosphere at elevated temperature. Carbon diffuses into the steel surface, raising the local carbon content to approximately 0.8–1.0% to a controlled depth. The carburized layer is then quenched to produce martensite — the hard, high-carbon phase responsible for case hardness.
Process variants:
- Gas carburizing: Most common industrial method. Parts are heated to 850–950°C in an atmosphere of hydrocarbon gases (methane, propane, endothermic gas). Case depth is controlled by temperature and time — typical case depths of 0.5–3.0 mm require 4–24 hours at temperature. Gas carburizing enables accurate atmosphere control and is suitable for large-volume production.
- Vacuum carburizing (low-pressure carburizing): Performed at 900–1050°C in a vacuum furnace with pulsed hydrocarbon gas injection. Produces very uniform case depths, no surface oxidation, and excellent repeatability for precision components. The standard for automotive transmission gears and aerospace gearing.
- Pack carburizing: Parts are embedded in a solid carbon-rich compound in sealed boxes and heated in a furnace. Slow, less controllable, rarely used in modern production.
Steels: Carburizing requires low-carbon steel (0.10–0.25% C) — the low base carbon ensures the core remains tough after quenching. Standard carburizing grades: 8620, 4118, 4320, 9310 (aerospace), 17CrNiMo6 (European standard for heavy-duty gearing).
Case depth and hardness:
- Case depth (to 50 HRC): 0.5–3.0 mm typical; heavy-duty gears may specify 1.5–2.5 mm
- Surface hardness: 58–62 HRC
- Core hardness: 25–40 HRC (depends on alloy and section size)
Post-carburizing operations: After carburizing and quenching, parts typically undergo grinding and honing to recover dimensional accuracy lost during distortion from quenching. For precision gears, the sequence is carburize → quench → temper (150–180°C to relieve brittleness) → hard gear grinding to final tooth geometry.
Nitriding (Gas Nitriding and Plasma Nitriding)
Nitriding introduces nitrogen into the steel surface at relatively low temperature (480–570°C) without a subsequent quench. Nitrogen combines with alloying elements (chromium, aluminum, molybdenum, vanadium) to form extremely hard nitride precipitates within the surface layer.
Key engineering distinction from carburizing: Because nitriding is performed below the steel’s critical temperature and requires no quench, dimensional distortion is dramatically lower than carburizing. For precision components (hydraulic valve spools, precision spindles, injection mold cavities), the near-net-shape preservation of nitriding is a decisive process advantage.
Gas nitriding: Parts are held at 480–550°C in an ammonia atmosphere for 10–100+ hours. Long cycle times are required because nitrogen diffusion is slower than carbon diffusion. Typical case depths are 0.1–0.5 mm (thin case, very high surface hardness).
Plasma nitriding (ion nitriding): Uses a plasma discharge to accelerate nitrogen ion bombardment at the surface, enabling lower temperatures (350–550°C), shorter cycle times, and better control of the nitride compound layer (white layer) at the surface. The plasma process can selectively nitride areas by masking with metallic fixtures and is particularly useful for complex geometry components.
Steels: Nitriding works best on alloy steels containing significant chromium, aluminum, molybdenum, or vanadium — elements that form stable nitrides. Common grades: 4140, 4150 (after quench and temper to core strength), Nitralloy 135M (H13 for tooling), 31CrMoV9 (European standard nitriding steel).
Limitations: Nitriding does not work well on carbon steel without significant alloying elements — the resulting surface is relatively soft. Also, the maximum case depth achievable economically (< 0.5 mm) limits applicability in high-contact-stress applications where deeper case is required.
Case depth and hardness:
- Case depth: 0.1–0.5 mm (much thinner than carburizing)
- Surface hardness: 65–72 HRC (higher than carburizing)
- Core hardness: Depends on prior heat treatment (typically quenched and tempered to 28–35 HRC before nitriding)
Carbonitriding
Carbonitriding combines elements of carburizing and nitriding — carbon and nitrogen are simultaneously diffused into the surface at temperatures of 700–900°C. The combined atmosphere produces a case with higher hardness than pure carburizing (nitrogen increases hardenability) and better case depth than pure nitriding.
Carbonitriding is typically applied to thin cases (0.05–0.75 mm) on lower-alloy or plain carbon steels for applications requiring moderate case depth without the capital cost of gas carburizing equipment. Common applications: fasteners, small gears, cams, and stampings where carburizing line access is limited.
Induction Hardening
Induction hardening uses electromagnetic induction to rapidly heat only the surface layer of a steel component to above the austenitizing temperature, followed by immediate quenching. The process does not change the carbon content of the steel — the base steel must have sufficient carbon (typically 0.40–0.55% C, medium-carbon steel) to achieve adequate surface hardness on quenching.
Process engineering:
- A copper induction coil is positioned around or adjacent to the part surface
- Alternating current at controlled frequency (1 kHz to 1 MHz) induces eddy currents in the part surface
- Eddy currents heat the surface layer to austenitizing temperature (820–870°C for most medium-carbon steels) in seconds
- Immediate water or polymer quench produces a martensitic case
Frequency and case depth relationship: Higher frequency confines heating to a shallower layer (skin depth = smaller at higher frequency). Low frequencies (1–10 kHz) produce deeper heating for larger gear teeth and shafts; high frequencies (100 kHz–1 MHz) produce shallow cases for small-diameter parts and surface hardening without through-heating.
Case depth and hardness:
- Case depth: 0.5–6 mm (adjustable by frequency and dwell time)
- Surface hardness: 55–65 HRC (carbon content and alloy dependent)
- Core hardness: Unchanged from pre-treatment condition
Advantages: Very fast (seconds per zone versus hours for carburizing); selective hardening of specific zones; minimal distortion compared to carburizing; can be fully automated for high-volume production. Widely used for automotive crankshaft journals, camshafts, steering rack teeth, and transmission shafts.
Steel requirements: Medium-carbon steels (1040, 1045, 4140, 4340) are standard for induction hardening. The part must have adequate base carbon — attempting to induction harden low-carbon carburizing steel produces inadequate hardness.
Flame Hardening
Flame hardening uses direct oxy-fuel or oxy-propane flame to heat the component surface to austenitizing temperature, followed by immediate quench. The process is similar in principle to induction hardening but uses combustion heat rather than induction.
Applications: Flame hardening is most economically used for large, irregular, or uniquely shaped components where custom induction coils would be expensive (large gears, guides, slideways) or for selective hardening of small areas on large parts. It is less controllable and produces more distortion and surface oxidation than induction hardening.
Case Depth: Design and Specification
Case depth is one of the most critical case hardening specifications and must be appropriate for the contact stress and section size of the application.
Total case depth (TCD): The depth to the point where the hardness drops to a specified baseline (often the untreated core hardness or a defined value such as 50 HRC or 25 HRC).
Effective case depth (ECD): The depth to a specified hardness value, most commonly 50 HRC per ISO 2639 or 550 HV per European automotive standards.
| Case Depth Range | Typical Application | Process |
|---|---|---|
| 0.1–0.3 mm | Thin case, maximum surface hardness, minimal distortion | Nitriding |
| 0.3–0.8 mm | Moderate surface gears, precision pins, fasteners | Gas/vacuum carburizing (short cycle) |
| 0.8–1.5 mm | Standard automotive gears, drive shafts, bearing journals | Gas/vacuum carburizing |
| 1.5–3.0 mm | Heavy-duty gears, large shafts, off-highway drivetrains | Deep-case carburizing |
| 2.0–6.0 mm | Large machine elements, crankshafts, guide surfaces | Induction hardening |
Design rule for gears: Effective case depth should be approximately 15–20% of the tooth module (module = 25.4/diametral pitch in metric gearing). For a module 4 gear, effective case depth of 0.6–0.8 mm is typically specified.
Distortion in Case Hardening: The Critical Manufacturing Challenge
Distortion is the single greatest practical challenge in case hardening and directly affects post-treatment machining requirements, tolerances, and costs.
Why Distortion Occurs
Volume changes from phase transformation: When austenite transforms to martensite during quenching, volume increases by approximately 2–4% (depending on carbon content). If this transformation occurs non-uniformly (different zones quench at different rates due to geometry), differential expansion stresses cause warping and dimensional change.
Thermal gradients: The steep temperature gradient between the hot surface being hardened and the cooler core creates thermal stresses during both heating and quenching that produce permanent distortion.
Residual stress relaxation: Residual stresses from prior machining operations can be released during heating, causing pre-existing distortion to manifest.
Distortion by Process
| Process | Typical Distortion Level | Primary Cause |
|---|---|---|
| Gas/vacuum carburizing | Moderate to high | High temperature quench from ~850°C |
| Nitriding | Very low | Below critical temperature, no quench |
| Plasma nitriding | Very low | Low temperature, no quench |
| Induction hardening | Low to moderate | Localized heating; partial quench |
| Flame hardening | Moderate | Less controlled than induction |
For precision components (close-tolerance gears, bearing journals, precision shafts), distortion from carburizing is managed by:
- Leaving post-hardening grinding stock (typically 0.05–0.15 mm on grinding surfaces, 0.1–0.3 mm on gear teeth)
- Using fixturing and press quenching for thin gears and rings
- Post-hardening stress relief (temper at 150–180°C)
- Hard finishing (grinding, honing) to recover final dimensions
Nitriding’s low distortion makes it attractive for components that cannot accept post-treatment grinding — complex geometry valve spools, precision molds, and parts where grinding access is impossible.
Steel Selection for Case Hardening
The base steel composition determines which case hardening process is applicable, what case and core hardness are achievable, and what case depth is economically practical.
Carburizing Steel Grades
| Grade | C Content | Alloy Content | Typical Application |
|---|---|---|---|
| 8620 | 0.18–0.23% | Cr, Ni, Mo | Standard automotive gears, pins |
| 4320 | 0.17–0.22% | Cr, Ni, Mo | Heavy-duty gears, shafts |
| 9310 | 0.08–0.13% | Cr, Ni, Mo | Aerospace gearing, high fracture toughness |
| 4118 | 0.18–0.23% | Cr, Mo | General carburizing, fasteners |
| 17CrNiMo6 | ~0.17% | Cr, Ni, Mo | European heavy-duty gearing standard |
Nitriding Steel Grades
| Grade | C Content | Alloy Content | Typical Application |
|---|---|---|---|
| 4140 (Q&T before nitriding) | 0.38–0.43% | Cr, Mo | General engineering, hydraulic components |
| 4150 | 0.48–0.53% | Cr, Mo | Higher core hardness requirement |
| Nitralloy 135M | 0.35–0.41% | Cr, Mo, Al | Dedicated nitriding grade, maximum surface hardness |
| H13 tool steel | 0.32–0.45% | Cr, Mo, V | Die casting dies, extrusion tooling |
| 31CrMoV9 | 0.28–0.35% | Cr, Mo, V | European nitriding standard |
Medium-Carbon Steels for Induction/Flame Hardening
| Grade | C Content | Typical Application |
|---|---|---|
| 1040, 1045 | 0.37–0.50% | General shafts, pins, cams |
| 4140 | 0.38–0.43% | Alloy shaft, crankshafts, gears |
| 4340 | 0.38–0.43% | High-strength shafts, aerospace |
Comparison of Case Hardening Methods
| Property | Carburizing | Nitriding | Carbonitriding | Induction Hardening | Flame Hardening |
|---|---|---|---|---|---|
| Surface hardness | 58–62 HRC | 65–72 HRC | 60–65 HRC | 55–65 HRC | 50–60 HRC |
| Case depth range | 0.5–3.0 mm | 0.1–0.5 mm | 0.05–0.75 mm | 0.5–6.0 mm | 1–6 mm |
| Process temperature | 850–950°C | 480–570°C | 700–900°C | 820–870°C (surface) | 820–870°C (surface) |
| Quench required | Yes | No | Yes | Yes | Yes |
| Distortion level | Moderate–High | Very Low | Moderate | Low–Moderate | Moderate |
| Base steel requirement | Low-carbon (0.1–0.25% C) | Alloy (Cr, Mo, Al, V) | Low-to-medium carbon | Medium-carbon (0.4–0.55% C) | Medium-carbon |
| Post-process machining | Often required | Usually not required | Sometimes required | Sometimes required | Sometimes required |
| Typical cycle time | 4–24 hours | 10–100+ hours | 2–8 hours | Seconds to minutes | Minutes |
| Capital equipment | High (furnace, atmosphere) | High (furnace) | Moderate | Moderate (induction unit) | Low |
Applications
Automotive Drivetrains
Carburized and ground gears dominate manual transmissions, differential ring and pinion sets, and planetary gear sets in automatic transmissions. The combination of 58–62 HRC surface hardness (for contact fatigue resistance under Hertzian stress) and tough core (for bending fatigue at the tooth root and shock loading during engagement) is achieved reliably only through case hardening. Vacuum carburizing followed by press quenching and hard gear grinding is the standard production sequence for precision automotive transmission gears.
Induction hardened crankshaft journals and camshafts are standard in both passenger car and commercial vehicle engines — the journals require 55–60 HRC for adequate wear resistance against bearing shells, while the crankshaft body requires toughness for bending fatigue from combustion loading.
Aerospace Gearing
Aerospace gears — helicopter transmission planetary stages, turbofan accessory gearboxes, actuator drive gears — specify 9310 carburizing steel (UNS G93106) or similar premium grades with tightly controlled chemistry and very low sulfur and phosphorus. Case hardness of 58–62 HRC is specified per AMS 2759/7, with effective case depth matched to module and contact stress. Fatigue life requirements far exceed automotive standards, driving the use of double-vacuum melted steel (vacuum induction melted, vacuum arc remelted — VIM/VAR) and 100% magnetic particle inspection of finished gear teeth.
Industrial Machinery
Nitriding is the standard process for hydraulic valve spools and pump components, precision injection mold cavities, extrusion screw and barrel surfaces, and precision machine tool spindles. The combination of high surface hardness (65–72 HRC), very low distortion (maintaining form tolerances achieved by prior grinding), and improved corrosion resistance makes nitriding ideal for components that cannot accept post-treatment remachining.
Induction hardened guide ways, rack teeth, and machine tool slideways provide localized surface hardness where needed without hardening the entire machine structure.
DFM Considerations for Case Hardened Components
Leave Post-Hardening Machining Stock
For carburized components that will be ground after hardening, specify post-grind stock in the pre-hardening drawing dimensions:
- Gear teeth: 0.1–0.3 mm per side stock for hard gear grinding
- Bearing journals: 0.05–0.15 mm diameter stock for cylindrical grinding
- Flat surfaces: 0.05–0.10 mm per side for surface grinding
Do not specify final dimensions on the pre-hardening drawing without identifying the grinding stock allowance — this is the most common error in case hardening specifications for precision components.
Design for Minimal Distortion
- Symmetrical geometry distorts less than asymmetrical
- Thin sections distort more than thick (differential cooling rates)
- Sharp corners, keyways, and abrupt section changes create distortion concentration points
- For ring gears and thin gears, press quenching fixtures constrain distortion during quenching
Specify the Correct Case Depth
Overly deep case on thin sections can cause through-hardening (eliminating the tough core) and brittleness. As a guideline, case depth should not exceed 25% of the section thickness for carburized components on thin sections. For thin-walled gears or slender shafts, reduced case depth must be specified to preserve core ductility.
Mask Surfaces That Must Not Be Hardened
Bearing bores, threaded sections, and press-fit features that must remain machinable or maintain controlled hardness can be masked (copper plating for carburizing; mechanical masking for nitriding) to prevent case formation on specified surfaces.
Key Takeaways
- Case hardening creates a deliberately engineered hardness gradient: hard surface (58–72 HRC depending on process) combined with tough core (25–40 HRC) — a combination impossible with either full hardening or no treatment.
- Carburizing is the highest-volume case hardening process: carbon diffusion into low-carbon steel at 850–950°C produces 0.5–3.0 mm case depth at 58–62 HRC, suitable for gears, shafts, and drive components. Requires quench and post-treatment grinding.
- Nitriding provides the highest surface hardness (65–72 HRC), thinnest case (0.1–0.5 mm), and lowest distortion of any process — the correct choice for precision components that cannot accept post-treatment remachining.
- Induction hardening is the fastest process, suitable for medium-carbon steels with existing adequate carbon content, and allows selective zone hardening without treating the entire component.
- Distortion is the primary manufacturing challenge in carburizing — post-hardening grinding stock must be specified pre-hardening and hard finishing must be incorporated in the production plan.
- Steel selection is process-dependent: low-carbon steel (0.10–0.25% C) for carburizing; alloy steel with Cr, Mo, Al, or V for nitriding; medium-carbon steel (0.40–0.55% C) for induction and flame hardening.
- For OEM procurement teams: case hardening specifications on engineering drawings should include process method, case depth (effective case depth to specified hardness), surface hardness (HRC or HV), core hardness, base steel grade, and applicable process standard (AMS 2759/7 for aerospace carburizing, AMS 2759/10 for nitriding, SAE J423 for automotive).
Frequently Asked Questions
What is case hardening and why is it used?
Case hardening is a heat treatment process that hardens only the outer layer of a steel component — creating a hard, wear-resistant case — while preserving a tough, ductile core. It is used when a component must simultaneously resist surface wear and withstand impact loads — requirements that neither full hardening (which makes the entire part brittle) nor untreated steel (which lacks surface hardness) can satisfy. Gears, shafts, cams, pins, and fasteners are the principal applications because their surfaces must resist wear and rolling contact fatigue, while their bodies must absorb shock and prevent brittle fracture. The compressive residual stresses introduced by case hardening also significantly improve fatigue life.
What is the difference between carburizing and nitriding?
Carburizing adds carbon to a low-carbon steel surface at high temperature (850–950°C), followed by quenching to produce a martensitic case. It produces case depths of 0.5–3.0 mm and surface hardness of 58–62 HRC. Quenching produces significant distortion, typically requiring post-hardening grinding. Nitriding adds nitrogen to an alloy steel surface at low temperature (480–570°C) without a subsequent quench. It produces shallower cases (0.1–0.5 mm) at higher surface hardness (65–72 HRC) with very low distortion — no post-hardening machining is typically required. Carburizing is selected when deep case and moderate distortion are acceptable; nitriding is selected when minimal distortion, maximum surface hardness, and complex geometry preservation are required.
How deep should the case be in case hardening?
Case depth is specified based on the contact stresses and section geometry of the application. As a general engineering guideline: for carburized gears, effective case depth should be approximately 15–20% of the tooth module (e.g., 0.6–0.8 mm for a module 4 gear). For bearing journals, 0.8–1.5 mm case depth is typical. For heavy-duty off-highway gears, case depths of 2.0–3.0 mm are specified. For nitrided components, 0.1–0.3 mm is typical. Case depth should not exceed approximately 25% of the part’s thin section thickness, to avoid through-hardening thin features and eliminating the tough core.
What steels are best for case hardening?
Steel selection depends on the process. For carburizing, use low-carbon alloy steels: 8620 (standard automotive gears), 4320 (heavy-duty gears), 9310 (aerospace gearing requiring maximum fracture toughness). For nitriding, use alloy steels containing nitride-forming elements: 4140, 4150 (general engineering), Nitralloy 135M (maximum surface hardness), H13 (tooling). For induction hardening, use medium-carbon steels: 1045 (general shafts), 4140 (alloy shafts and crankshafts), 4340 (high-strength aerospace and defense). Using the wrong steel for the process — attempting to nitride plain carbon steel or to induction harden a low-carbon carburizing grade — produces inadequate results that cannot be corrected without changing the material.
How does case hardening affect dimensional accuracy?
Case hardening, particularly carburizing, introduces dimensional changes through the volume expansion of the martensitic transformation during quenching, thermal stresses from the temperature differential between surface and core, and release of residual machining stresses during heating. For carburized gears and shafts, dimensional changes of 0.05–0.3 mm per surface are typical — requiring post-hardening grinding to achieve final drawing dimensions. Nitriding produces much lower distortion because it operates below the steel’s critical temperature without a quench — typically < 0.025 mm dimensional change on well-prepared components. Induction hardening produces intermediate distortion levels depending on geometry and quench method. For precision components, case hardening must be incorporated into the production plan from the beginning, with appropriate machining stock pre-hardening and hard finishing post-hardening.
Written by the CMS engineering team with 15+ years of precision CNC machining experience in case-hardened components — carburized gears and shafts, nitrided hydraulic components, and induction-hardened drive parts — for automotive, aerospace, and industrial OEM manufacturing applications. Technical references: AMS 2759/7 (Carburizing and Heat Treating of Steel Parts), AMS 2759/10 (Nitriding of Steel Parts), SAE J423 (Hardness Measurement Methods for Case-Hardened Parts), ISO 2639 (Effective Case Depth Measurement), AGMA 2004 (Gear Metallurgy).
Sourcing CNC Machined Components Requiring Case Hardening?
At CMS, we coordinate precision CNC machining and case hardening in a single managed workflow — specifying post-hardening grinding stock in pre-hardening dimensions, selecting the appropriate case hardening process for material and geometry, and providing hard finishing (grinding, honing) to final drawing dimension after heat treatment. Every case hardening specification is reviewed for steel grade compatibility, achievable case depth, and distortion management before production begins.
[Request a DFM review and case-hardened component machining quote →]


