
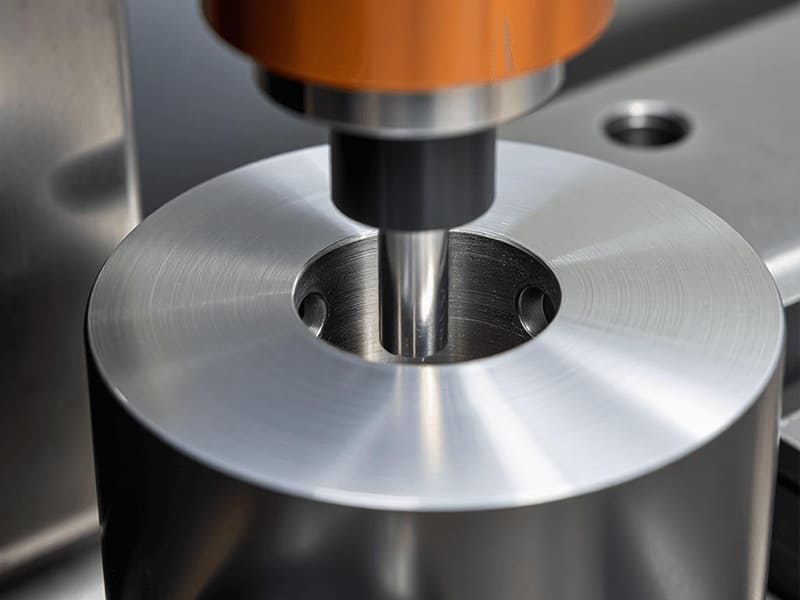
A bearing housing requires H7 tolerance (±0.01 mm range) on a Ø20 mm bore for proper interference fit. Drilling alone produces ±0.15 mm variation — some bores too loose for reliable bearing retention. Adding a reaming operation after drilling reduces diameter variation to ±0.01 mm with Ra 1.6 µm surface finish. Every bore achieves consistent press fit. Assembly rejection rate drops from 12% to under 1%. The reaming step adds approximately 15 seconds of cycle time and $0.80 per part — versus $18 per part in rework cost from loose-fitting bearings in drilled-only bores. We specify reaming on fit-critical holes across CNC machining programs regularly. Reaming is a precision finishing operation that refines a pre-drilled or pre-bored hole by removing a small amount of material (typically 0.1–0.3 mm) using a multi-edge cutting tool (reamer). It does not create holes — it corrects and finishes them, achieving tight tolerances (H7/H8), smooth surfaces (Ra 0.8–3.2 µm), and reliable assembly fits that drilling alone cannot deliver.
This guide covers how reaming works, what it’s used for, comparison with drilling/boring/honing, reamer types, selection criteria, tolerances and surface finish, common problems, cost factors, CNC best practices, and a decision framework.
How Reaming Works
A reamer is a multi-flute cutting tool (typically 4–8 edges) that enters a pre-machined hole and removes a thin, uniform layer of material. The process operates at lower speed and lighter force than drilling — the tool is guided by the existing hole rather than cutting aggressively.
Process sequence: Pre-drill or bore the hole slightly undersize (leave 0.1–0.3 mm allowance) → Select reamer matching final diameter and fit class → Run at lower speed than drilling with stable feed and proper lubrication → Reamer removes thin uniform layer, improving diameter accuracy, roundness, and surface finish.
Key mechanism: Reaming works by guidance, not force. The multi-edge tool follows the existing bore centerline, distributing material removal evenly across all flutes. This produces consistent diameter and smooth surface — but it also means reaming cannot correct major geometric errors. If the drilled hole is significantly misaligned or out-of-round, reaming will follow those errors. One common pitfall we see: expecting reaming to fix a poorly drilled hole — reaming refines accuracy, it doesn’t correct position or alignment. Boring is required first if the hole location or straightness needs correction.
Cross-hatch note: Unlike honing, reaming does not produce a functional cross-hatch pattern. It creates a smooth bore suitable for fit and alignment but not optimized for oil retention or sliding seal interfaces.
What Reaming Is Used For
| Application | Feature | Why Reaming |
|---|---|---|
| Dowel pin holes | Locating holes | Precise alignment and repeatable positioning |
| Bearing seats | Bearing bores | Correct fit (interference/clearance) |
| Bushings / sleeves | Sleeve holes | Controlled clearance and wear |
| Automotive | Engine, brake, suspension | Consistent assembly and durability |
| Aerospace | Fastener holes | Safety-critical load distribution |
| Medical | Instrument / implant holes | Precision and surface quality |
Reaming is applied selectively — only to functional holes where diameter accuracy, surface finish, and fit directly affect assembly, motion, or safety. General clearance holes don’t need reaming; drilling is sufficient. Based on our production data, approximately 15–25% of holes on typical precision CNC parts require reaming — the remainder are adequately served by drilling or boring alone. Over-specifying reaming on non-critical holes adds unnecessary cost without functional benefit.
Reaming vs Drilling vs Boring vs Honing
| Process | Purpose | Removal | Accuracy | Best For |
|---|---|---|---|---|
| Drilling | Create hole | High | ±0.1–0.3 mm | Initial hole making |
| Boring | Enlarge + correct alignment | Medium | ±0.01–0.05 mm | Position and straightness |
| Reaming | Finish diameter + surface | Low (0.1–0.3 mm) | ±0.005–0.02 mm (H7) | Final size and fit |
| Honing | Geometry + functional surface | Very low | ±0.001–0.005 mm | Roundness, cross-hatch |
Typical process chain for precision bores: Drill → Bore (if alignment correction needed) → Ream (for final diameter and fit). Add honing only when functional surface texture (oil retention, sealing) is required.
Key distinctions: Drilling creates the hole. Boring corrects its position and geometry. Reaming finishes diameter and surface to fit-class accuracy. Honing perfects geometry and adds functional surface texture. Each step progressively improves quality — they complement rather than compete.
Reamer Types
| Type | Best For | Notes |
|---|---|---|
| Chucking reamer | General CNC production | Most common, straight/taper shank |
| Carbide reamer | High volume, hard materials | Long life, higher cost |
| HSS reamer | General machining, lower volume | Lower cost, adequate for most materials |
| Hand reamer | Manual fitting, repair | Slight lead taper, operator-dependent |
| Taper pin reamer | Tapered pin holes | Produces precise taper (e.g., 1:50) |
| Shell reamer | Large diameter holes | Replaceable head on arbor, cost-effective |
| Adjustable reamer | Maintenance, low-volume | Flexible diameter, less precise |
Selection logic: General CNC → chucking reamer. Hard materials or high volume → carbide. Low volume or general → HSS. Large holes → shell reamer. Tapered features → taper pin reamer. In our shop floor experience, carbide reamers on aluminum production programs last approximately 5–8× longer than HSS equivalents — the higher upfront cost is recovered within the first 200–300 holes through eliminated tool changes and improved consistency.
Tolerances and Surface Finish
| Parameter | Typical Capability |
|---|---|
| Diameter tolerance | ±0.005–0.02 mm (H7/H8 common) |
| Surface roughness | Ra 0.8–3.2 µm |
| Roundness improvement | Moderate (follows pre-hole geometry) |
What affects precision: Pre-hole quality is the most critical factor — reaming follows the existing bore path. Tool runout (even 0.01 mm) produces oversized holes. Machine rigidity and fixturing directly affect roundness and surface quality. Cutting speed and feed must balance — too slow causes rubbing (poor finish), too fast causes roughness and wear.
Important limitation: Reaming cannot correct major geometric errors (position, straightness, severe taper). These require boring before reaming. A well-bored pre-hole with proper reaming allowance produces the best results.
Common Problems and Solutions
| Problem | Cause | Fix |
|---|---|---|
| Oversized hole | Tool runout, worn reamer, excessive feed | Check alignment, replace tool, reduce feed |
| Poor surface finish | Wrong speed/feed, inadequate coolant | Optimize parameters, improve lubrication |
| Chatter marks | Low rigidity, long overhang | Improve fixturing, shorten tool |
| Tapered hole | Misalignment, uneven stock | Improve pre-hole, ensure alignment |
| Tool breakage | Excessive allowance, chip packing | Reduce stock, improve chip evacuation |
Most reaming problems trace to setup, not the tool. Oversized holes — the most common issue — typically result from tool runout or worn edges, not incorrect reamer diameter. Based on our production data, approximately 70% of reaming quality issues we troubleshoot resolve through improved tool holding (switching to hydraulic or shrink-fit holders) and verified pre-hole quality — not by changing the reamer itself.
Cost Factors
Reaming adds incremental cost versus drilling: additional tool change, machining time (typically 10–30 seconds per hole), and inspection (plug gauges or bore gauges for fit verification). HSS reamers cost less upfront; carbide costs more but lasts 5–8× longer in production.
When reaming is worth the cost: Dowel pins, bearing seats, bushing bores, aerospace fastener holes — any hole where fit accuracy directly affects assembly, motion, or safety. The reaming cost ($0.50–2.00 per hole typical) is trivial compared to assembly failure, misalignment, or field defect costs.
When to skip reaming: General clearance holes, non-critical through-holes, features where drilling tolerance (±0.1 mm) is adequate. Specifying reaming on every hole wastes cycle time and inspection effort.
CNC Best Practices
Control pre-hole size: Leave 0.1–0.3 mm allowance. Too little → rubbing. Too much → chatter and wear. Lower speed than drilling: Reaming requires gentler cutting — moderate speed with stable feed. Use proper coolant: Reduces heat, improves finish, extends tool life. Critical for stainless and titanium. Minimize runout: Use precision holders. Even 0.01 mm runout produces measurably oversized holes. Never reverse inside the hole: Withdraw reamer while rotating forward to prevent surface damage. Inspect first articles: Verify diameter, surface finish, and roundness before production run. Adjust parameters based on first-piece results. In projects we’ve delivered, establishing a verified first-article process for reamed holes reduces batch scrap rate by approximately 60% versus running production without first-piece verification.
Decision Guide
| Need | Process |
|---|---|
| Create a hole | Drilling |
| Correct position/alignment | Boring |
| Final diameter + smooth finish | Reaming |
| Geometry + functional surface | Honing |
| Fit-critical (H7 pins, bearings) | Reaming |
| General clearance hole | Drilling only |
Conclusion
Reaming is a precision hole finishing operation — not hole creation. It removes 0.1–0.3 mm of material to achieve H7/H8 tolerance (±0.005–0.02 mm) and Ra 0.8–3.2 µm surface finish on pre-machined holes. Apply it selectively to fit-critical features (dowel pins, bearings, bushings, aerospace fasteners) where diameter accuracy and surface quality directly affect assembly and performance.
Success depends on pre-hole quality (reaming follows existing geometry), tool runout control, proper allowance, and stable machining conditions. Most reaming problems trace to setup — not the reamer. The cost is incremental ($0.50–2.00/hole) but prevents assembly failures costing 10–20× more. Need help specifying reaming for your precision CNC program? [Contact our engineering team] for process planning, DFM review, and manufacturing support.
FAQ
What is reaming?
Precision finishing that refines a pre-drilled hole by removing 0.1–0.3 mm with a multi-edge reamer. Achieves H7/H8 tolerance (±0.005–0.02 mm) and Ra 0.8–3.2 µm surface finish. Not hole creation — hole correction and finishing.
How is reaming different from drilling?
Drilling creates holes quickly at ±0.1–0.3 mm accuracy. Reaming finishes existing holes to ±0.005–0.02 mm with smooth surface. Drilling = rough creation. Reaming = precision finishing.
When should I use reaming vs boring?
Boring corrects hole position, alignment, and straightness. Reaming finishes final diameter and surface to fit-class accuracy. Use boring first if the hole needs geometric correction, then ream for final size.
What reamer should I choose?
Chucking reamer for general CNC production. Carbide for high volume or hard materials (5–8× longer life). HSS for lower volume. Match reamer to material, tolerance, and production quantity.
Does reaming add significant cost?
Incremental — typically $0.50–2.00 per hole in additional cycle time and tooling. Justified on fit-critical features where assembly accuracy matters. Skip on general clearance holes where drilling tolerance is adequate.


